31
$379,900 Sale
Listed 15 hours ago
210 New Brighton Row SE
· 2
· 2.50
· 2
· 1169.50
Key Facts
Key facts for 210 New Brighton Row SE
Property Type
Townhome, 3 (or more) Storey
Parking
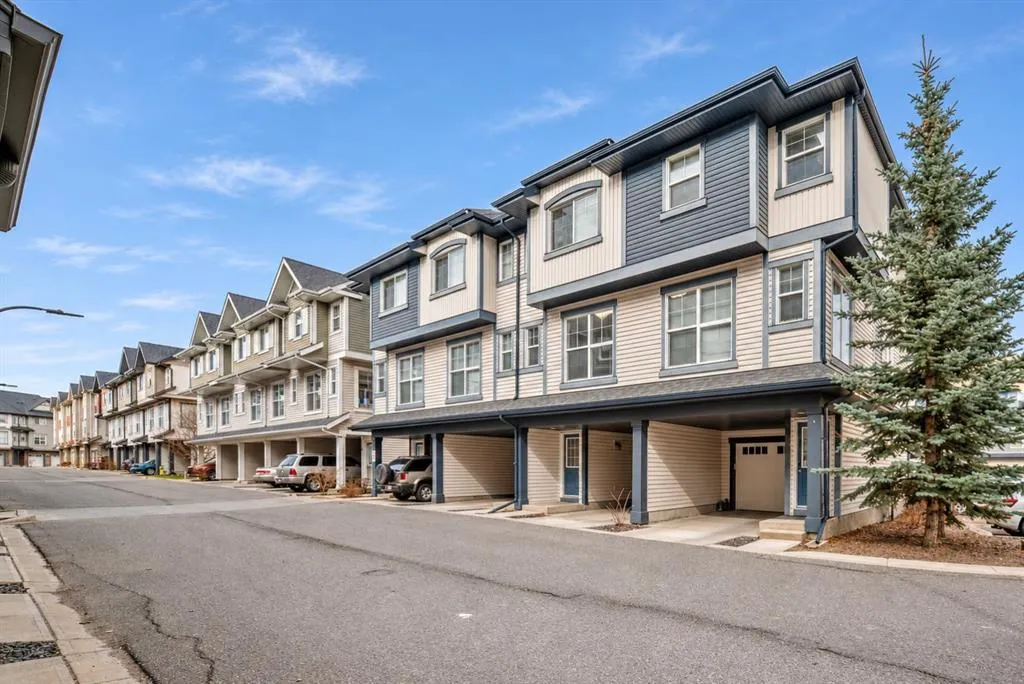
Concrete Driveway,Covered,Garage Door Opener,Single Garage Attached , Concrete Driveway,Covered,Garage Door Opener,Single Garage Attached 2 parking
MLS #
A2357162
Size
1169.50 sqft
Basement
None
Listed on
-
Lot size
-
Days on Market
-
Year Built
2011
Maintenance Fee
$245.05/mo

Description
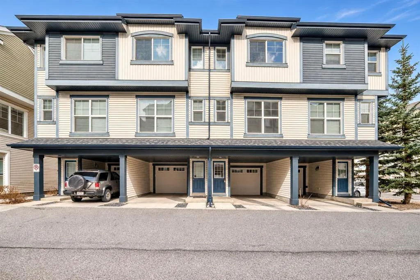
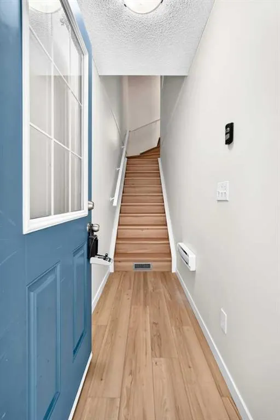
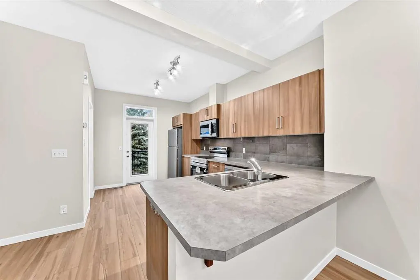
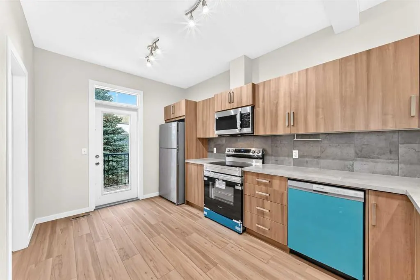
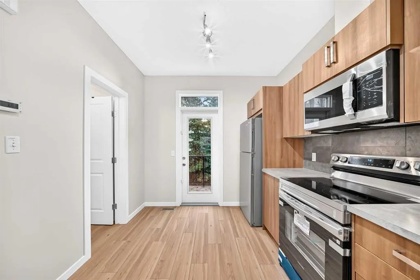
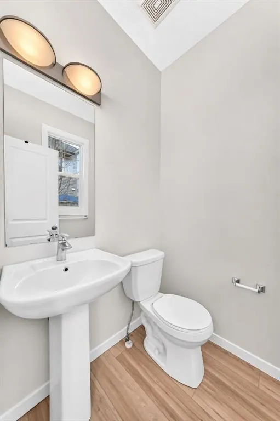
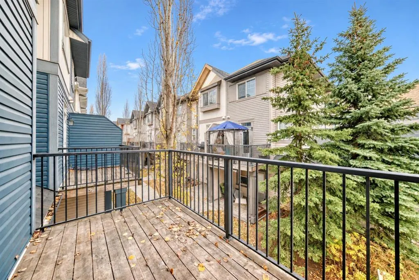
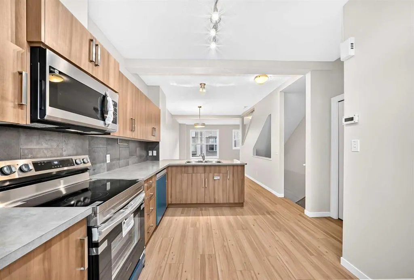
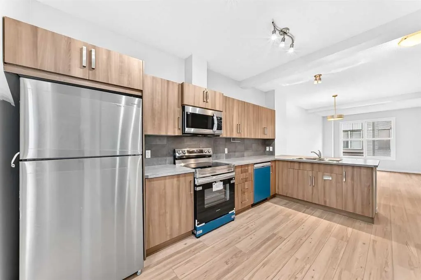
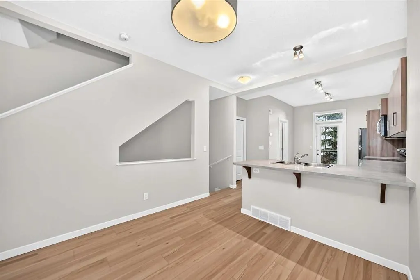
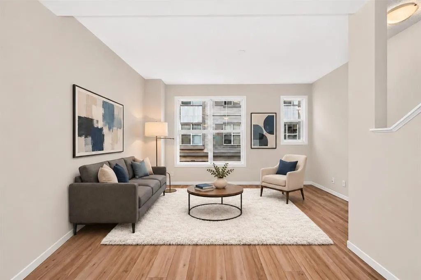
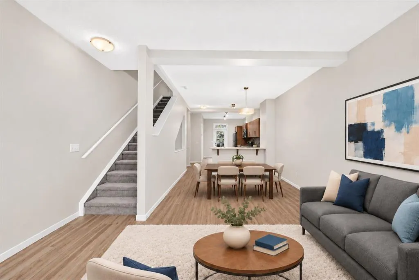
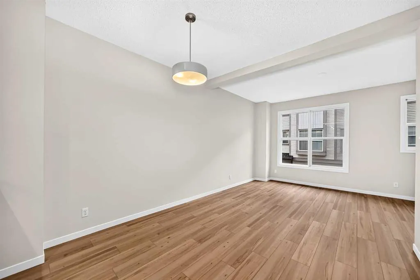
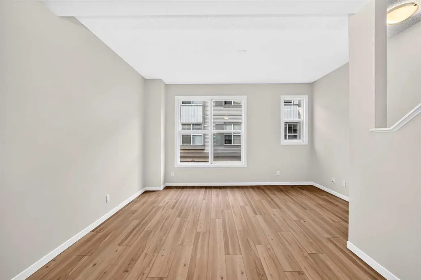
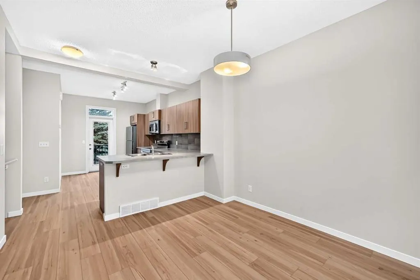
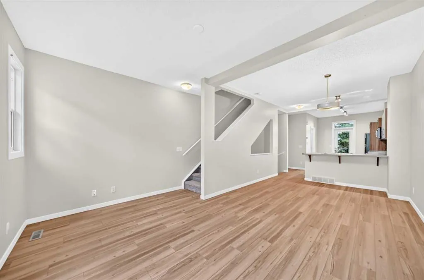
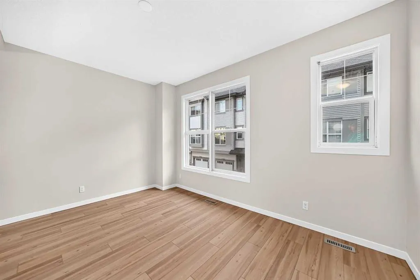
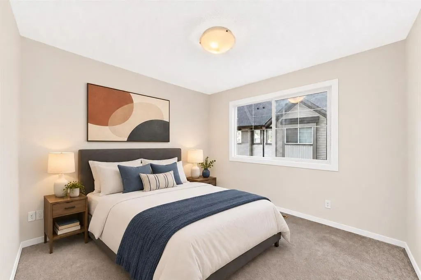
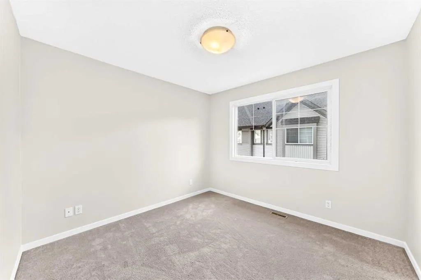
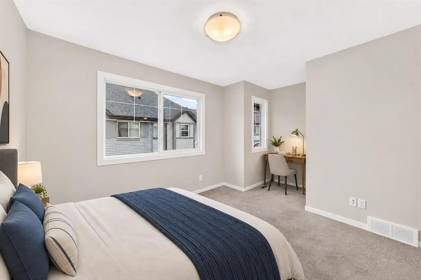
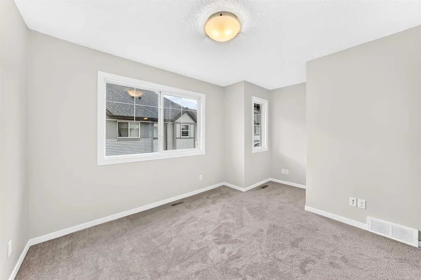
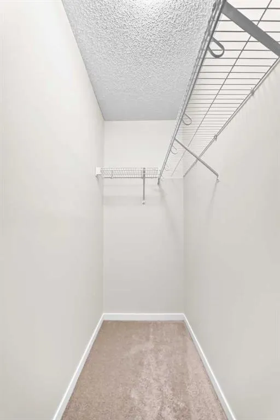
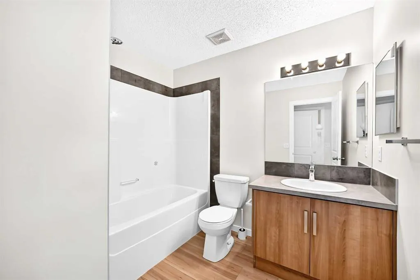
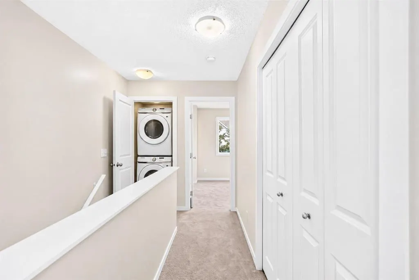
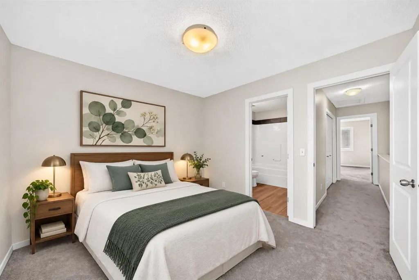
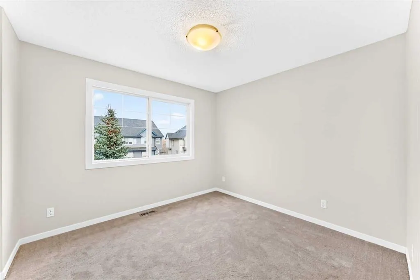
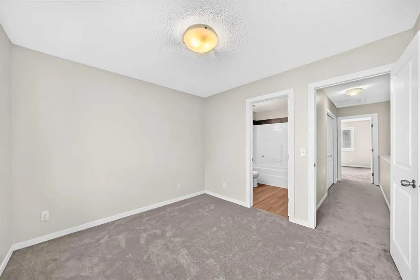
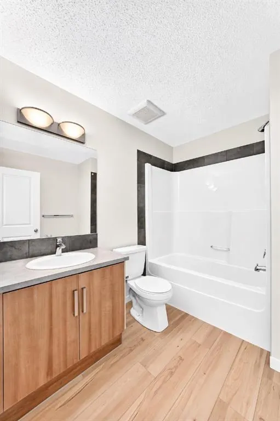
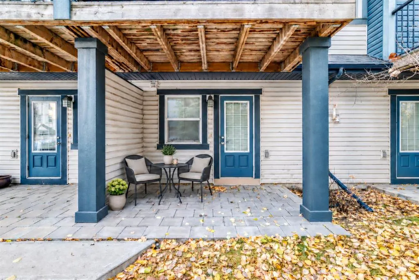
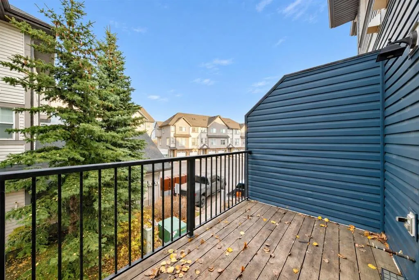
Welcome to 210 New Brighton Row, a freshly updated townhome offering over 1,169 square feet of living space, two spacious bedrooms with private ensuites, and parking for two vehicles! Step inside to discover fresh paint and new flooring throughout, including luxury vinyl plank on the entry and main ...living levels and in all bathrooms, plus new carpet upstairs. The bright and inviting main level features an open layout and large windows that bring in plenty of natural light. The living room flows into the dining area and kitchen, which offers plenty of cupboard and counter space, all new stainless steel appliances, and access to the balcony. Complete with a gas line for your barbecue, the balcony is a great spot to enjoy your morning coffee or an evening meal. Upstairs, you’ll find two good-sized bedrooms, each with its own four-piece ensuite. The primary bedroom also features a walk-in closet and a nook that’s ideal for a small desk or workspace. A new washer and dryer are conveniently located on the upper level. An attached single garage and covered driveway provide parking for two vehicles, while the lower-level patio offers another outdoor space to enjoy. You’ll appreciate the convenient location, just a short walk from the extensive shopping, restaurants, services and amenities along 130 Avenue. Transit is easily accessible along 52 Street, and Deerfoot and Stoney Trail are just minutes away, making it easy to get around the city. With condo fees of just $245 per month and so many updates completed, this is a great opportunity to move in and enjoy. Call today to book your private showing!
Room Types
Living Room
11`6" x 14`2"
Dimensions 11'6" x 14'2"
162.92 sqft
Dining Room
10`7" x 9`2"
Dimensions 10'7" x 9'2"
97.01 sqft
Kitchen
9`1" x 15`9"
Dimensions 9'1" x 15'9"
143.06 sqft
Similar Properties (No results)
Courtesy of: 2% Realty
Copyright Pillar 9™. All rights reserved. Information is deemed reliable but not guaranteed.