
45
$669,500 Sale
Listed 4 days ago
1239 Brightoncrest Green SE
· 5
· 3.50
· 4
· 2073
Key Facts
Key facts for 1239 Brightoncrest Green SE
Property Type
House, 2 Storey
Parking
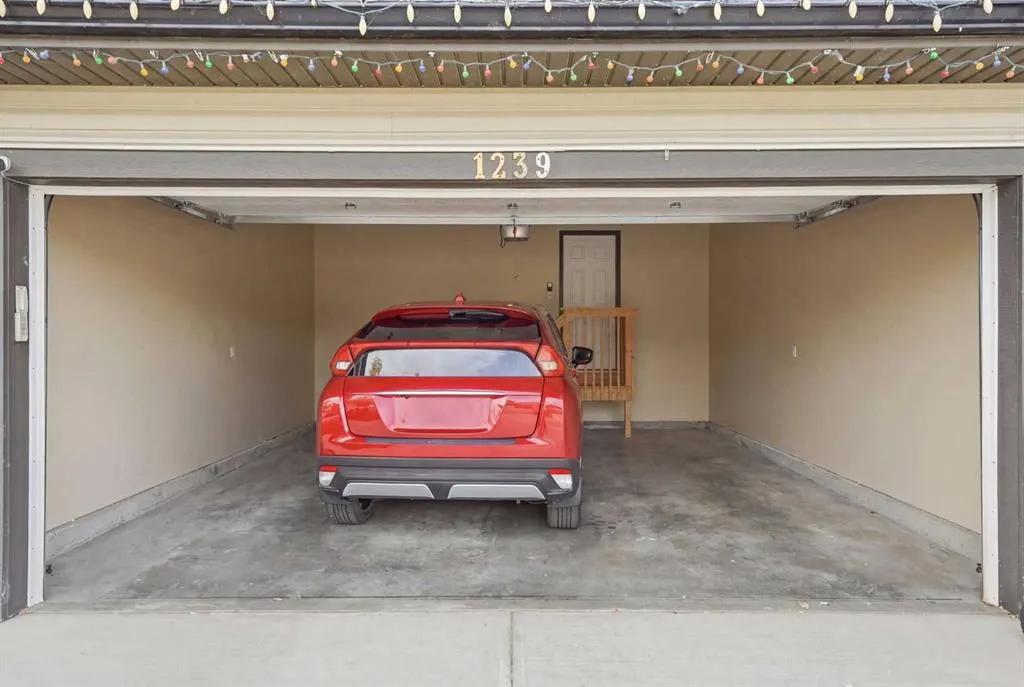
Concrete Driveway,Double Garage Detached , Concrete Driveway,Double Garage Detached 4 parking
MLS #
A2350731
Size
2073 sqft
Basement
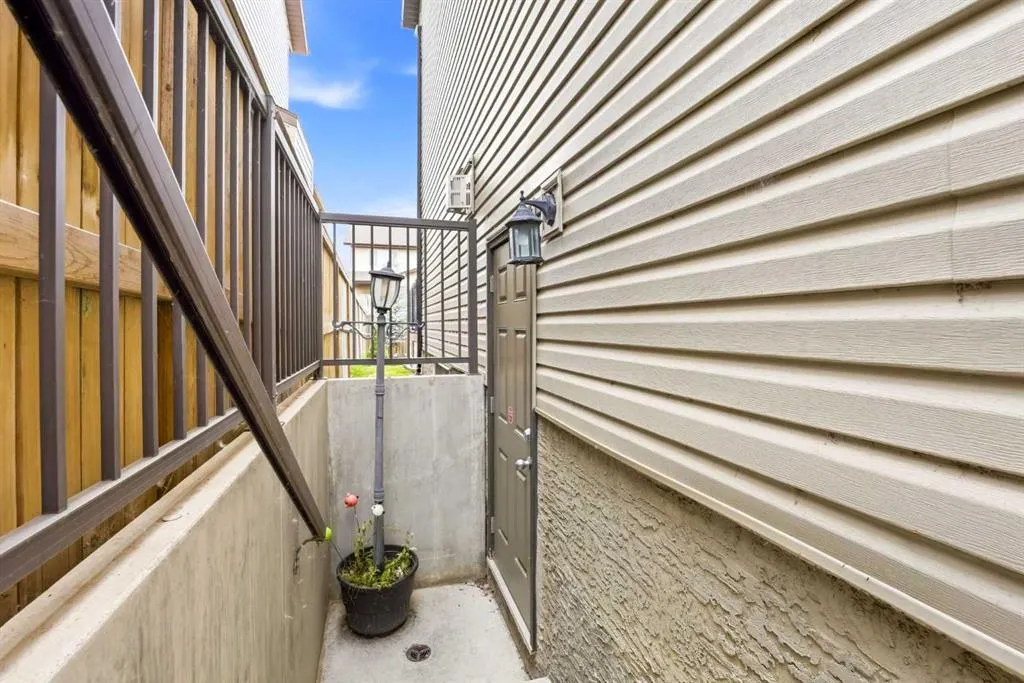
Full,Finished,Separate Entrance,Walk-Up
Listed on
-
Lot size
-
Days on Market
-
Year Built
2013
Maintenance Fee
-

Description
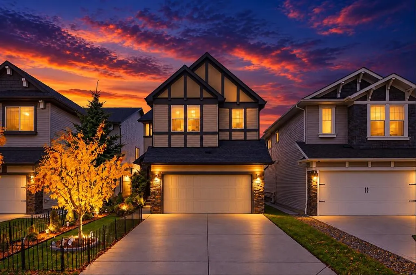
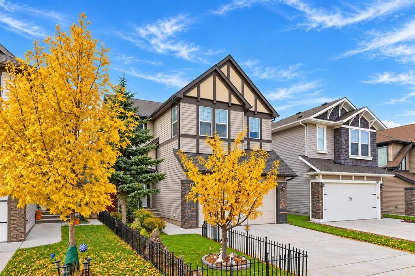
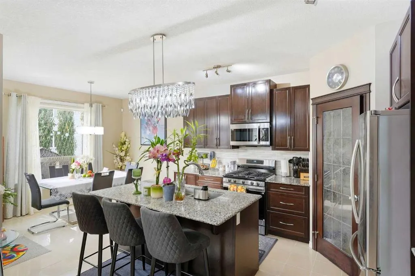
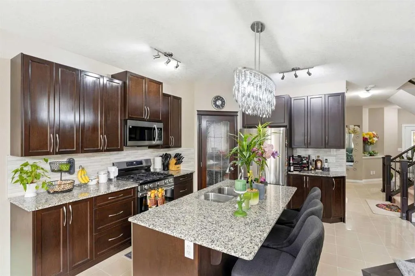
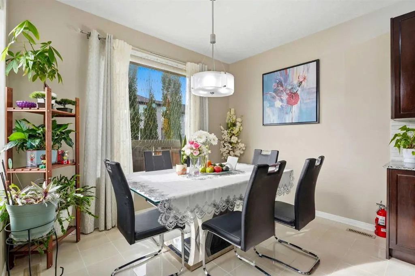
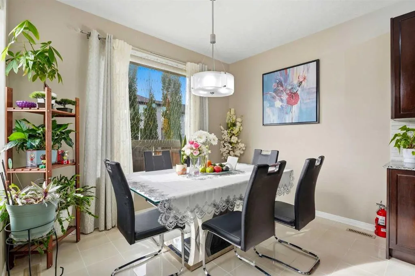
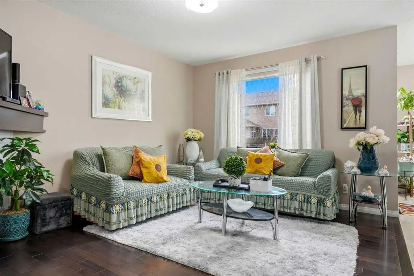
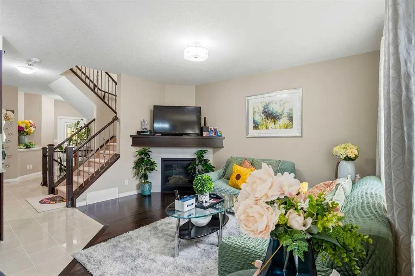
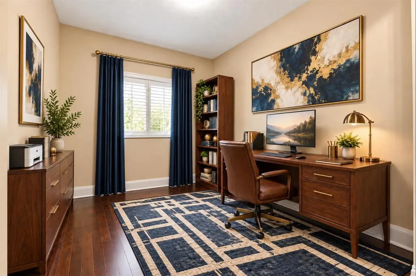
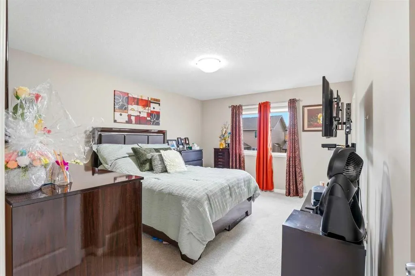
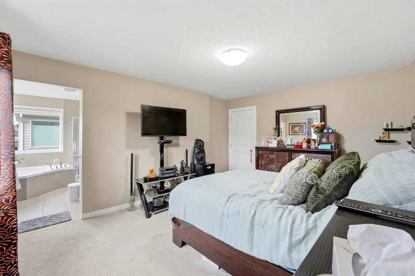
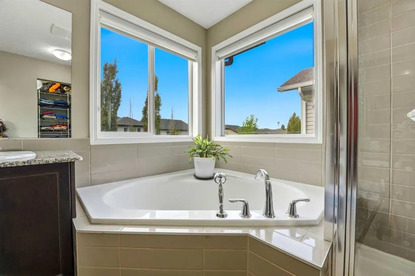
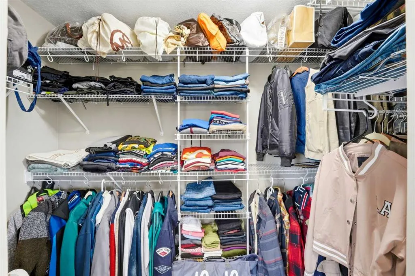
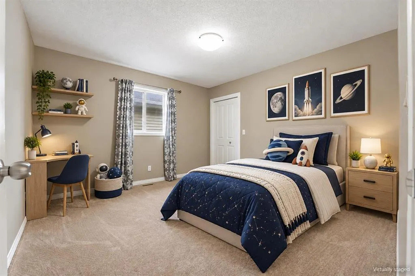
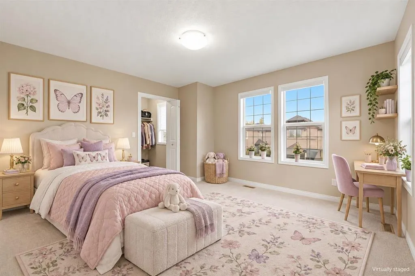
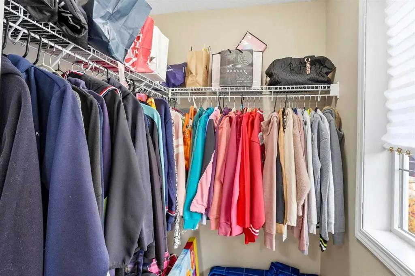
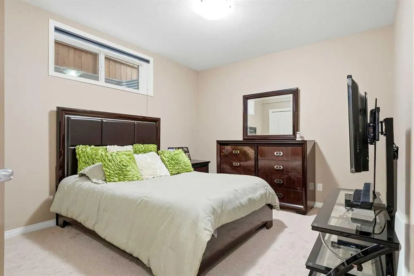
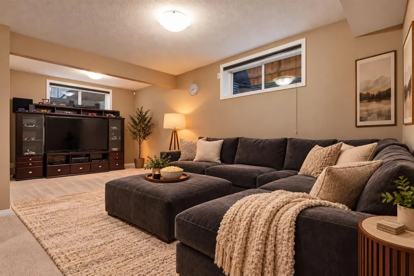
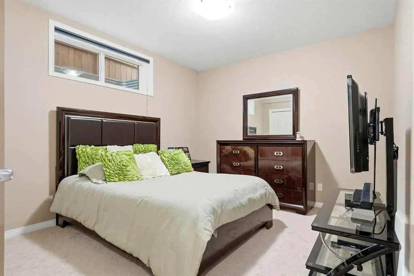
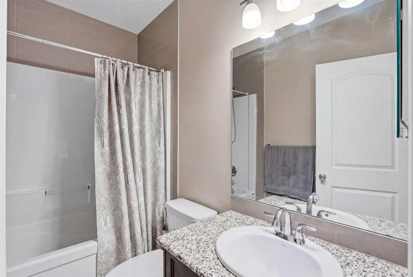
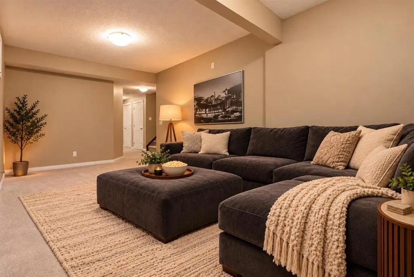
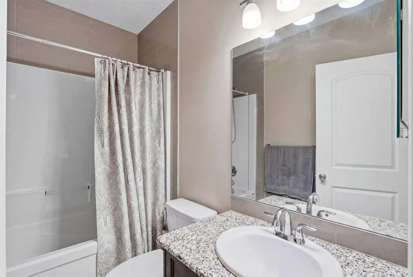
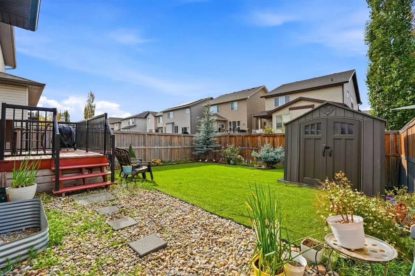
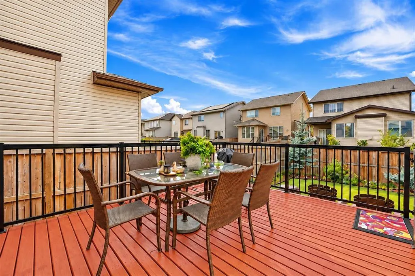
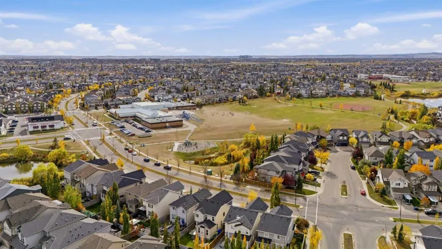
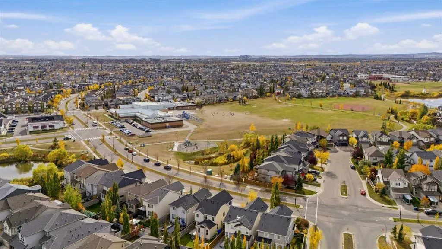
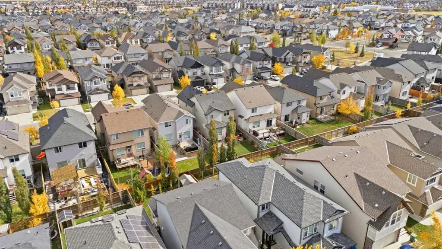
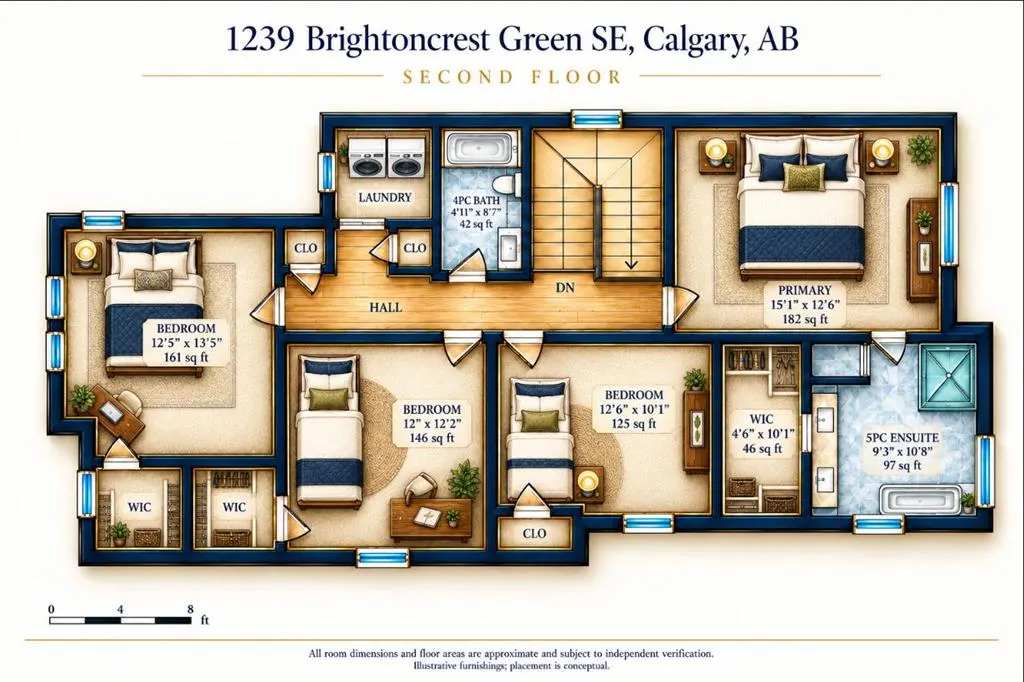
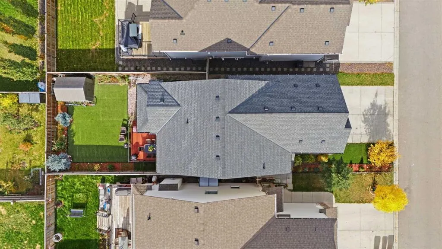
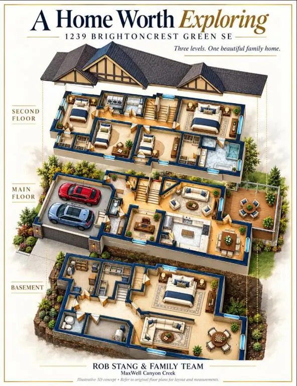
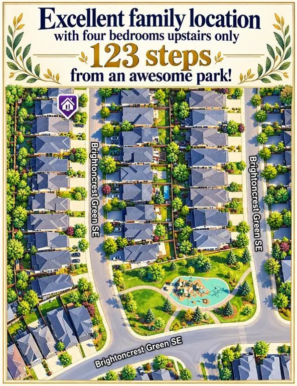
EXCEPTIONAL VALUE IN NEW BRIGHTON—NOW LISTED ALMOST $100,000 BELOW TAX ASSESSMENT! MOVE-IN READY WITH NEW CARPETS AND A FRESHLY PAINTED DECK! Five bedrooms, four of them upstairs. Three separate living areas. A fully finished basement with a SEPARATE SIDE ENTRANCE!!! This beautifully maintained hom...e delivers the space and flexibility your family needs—with a playground just steps away! Hardwood and tile flooring welcome you into a main floor designed for both everyday comfort and entertaining. Enjoy a bright living room, a separate family room with a cozy gas fireplace, and a well-appointed kitchen featuring granite countertops, a pantry, generous cabinetry, a new gas stove, and a new dishwasher. Step outside from the dining area onto the large, freshly painted deck—an inviting setting for summer dinners and weekend BBQs overlooking the beautifully landscaped, low-maintenance backyard. Upstairs, FOUR spacious bedrooms keep the family together on one level. The generous primary retreat features a walk-in closet and a five-piece ensuite, complemented by a second full bathroom. The finished basement adds a third living area with a large recreation room, a fifth bedroom, a full bathroom, and a storage room. Its separate side entrance offers added flexibility for extended family. With 3.5 bathrooms, a double attached garage, new carpets, and convenient access to schools, parks, shopping, public transit, and major roadways, this home makes family living easy. ONLY 123 steps away from a KIDS PLAYPARK!!! Space to grow. Room to gather. Outstanding value. Book your private showing and see how comfortably your family could live here!
Room Types
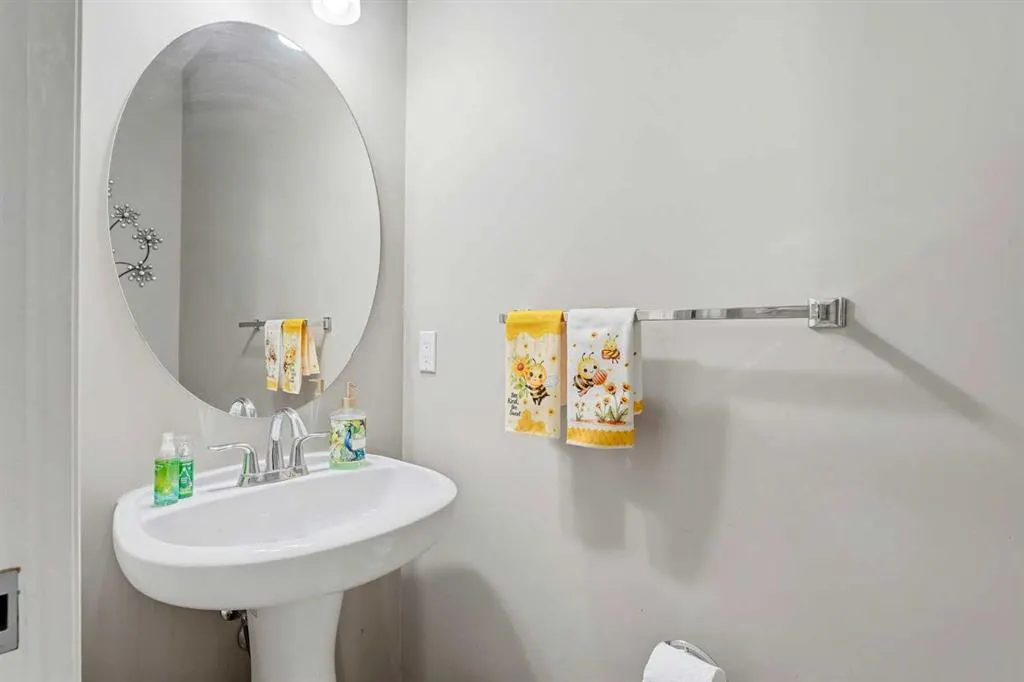
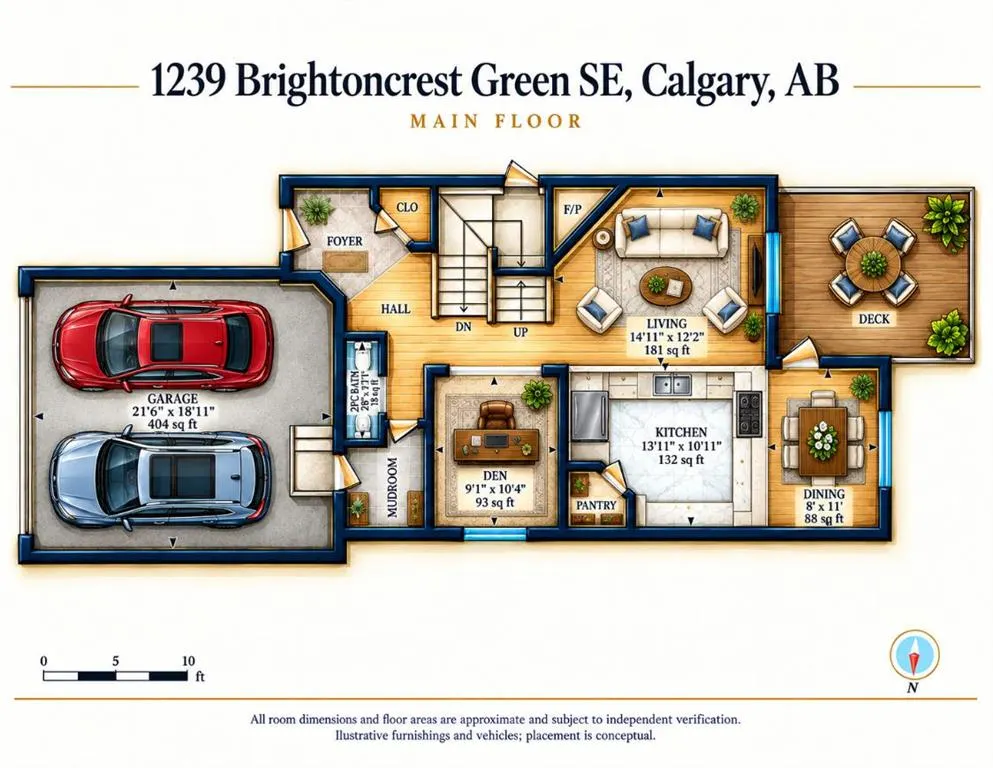
2pc Bathroom
7`1" x 2`8"
Dimensions 7'1" x 2'8"
18.89 sqft
Living Room
12`2" x 14`11"
Dimensions 12'2" x 14'11"
181.49 sqft
Kitchen
13`11" x 10`11"
Dimensions 13'11" x 10'11"
151.92 sqft
Similar Properties (No results)
Courtesy of: MaxWell Canyon Creek
Copyright Pillar 9™. All rights reserved. Information is deemed reliable but not guaranteed.