36
$570,000 (-1%) Sale
Listed 67 days ago
54 Autumn View SE
· 3
· 2.50
· 2
· 1589.42
Key Facts
Key facts for 54 Autumn View SE
Property Type
House, 2 Storey
Parking
Off Street , Off Street 2 parking
MLS #
A2334979
Size
1589.42 sqft
Basement
Full,Unfinished,None
Listed on
-
Lot size
-
Days on Market
-
Year Built
2011
Maintenance Fee
-

Description
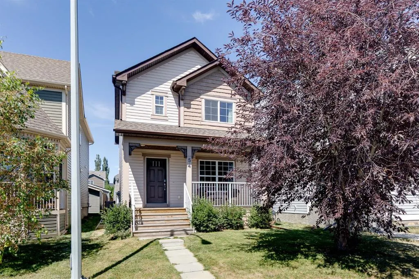
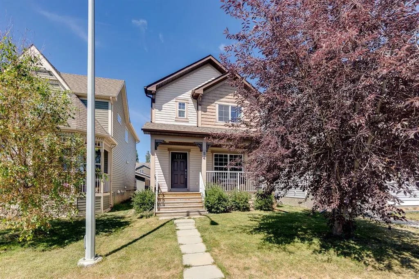
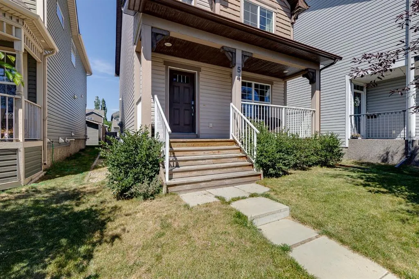
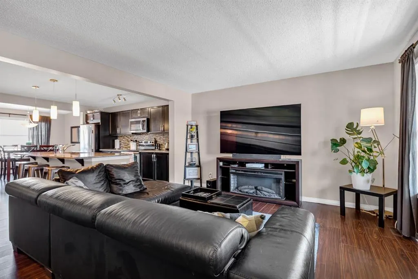
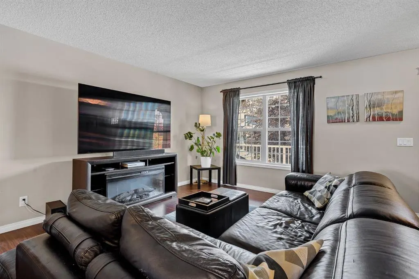
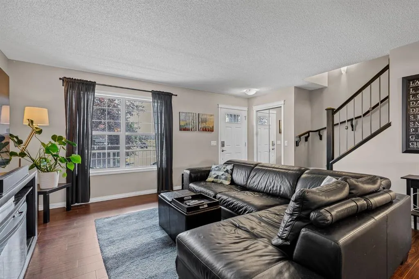
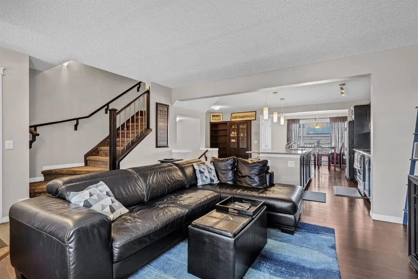
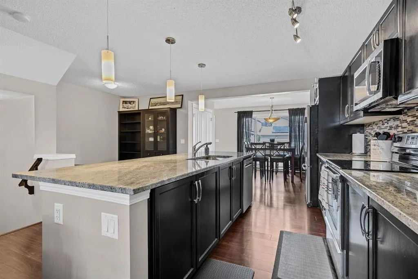
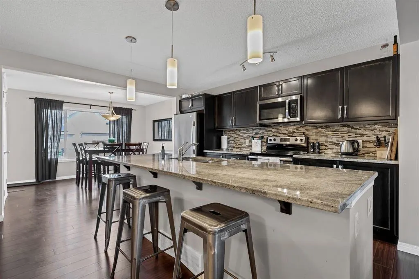
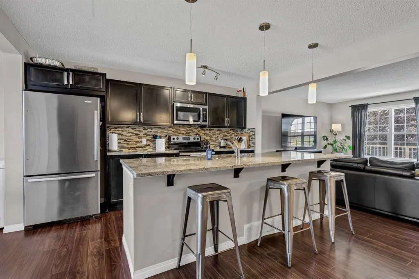
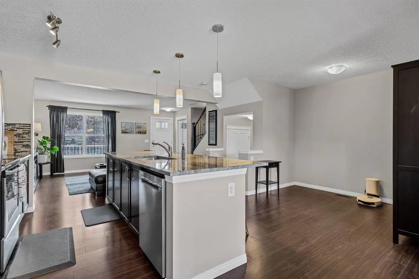
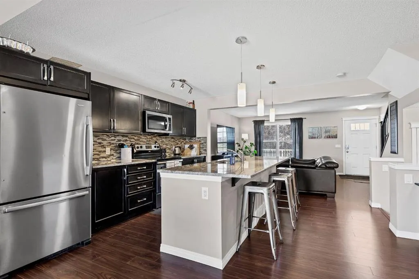
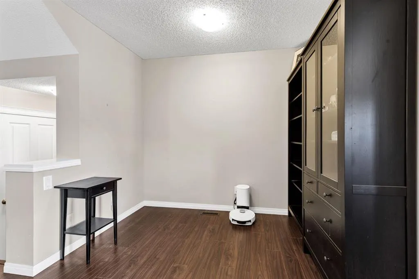
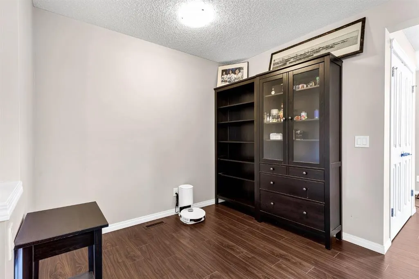
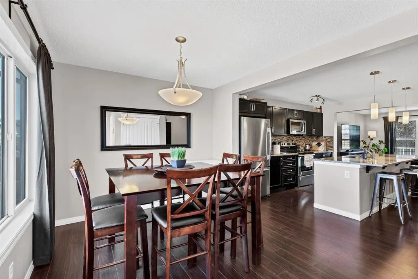
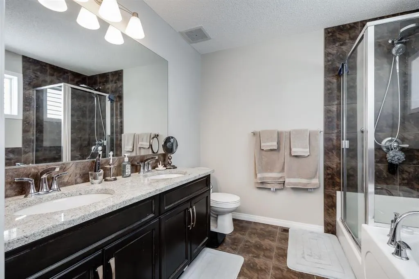
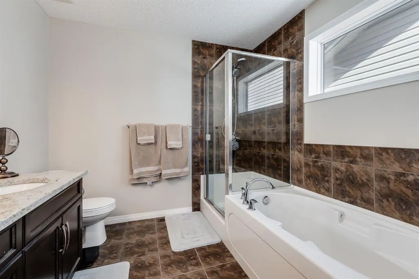
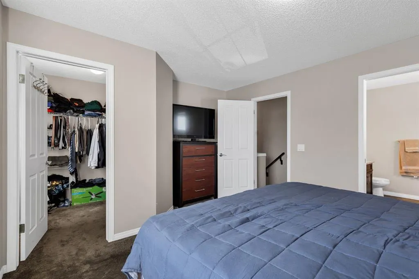
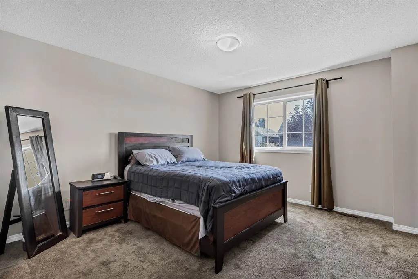
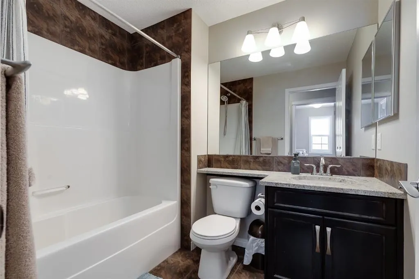
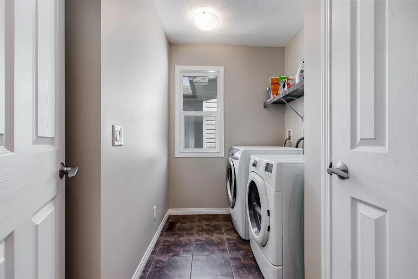
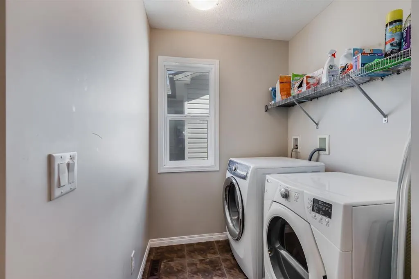
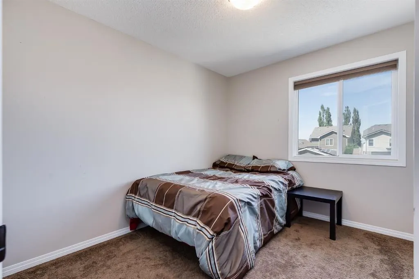
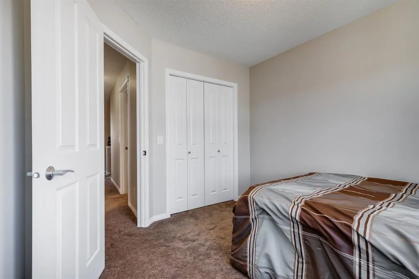
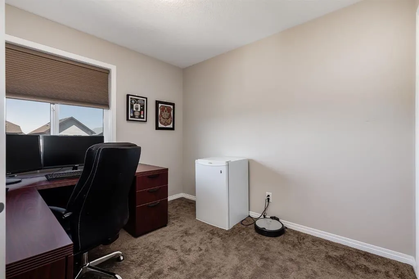
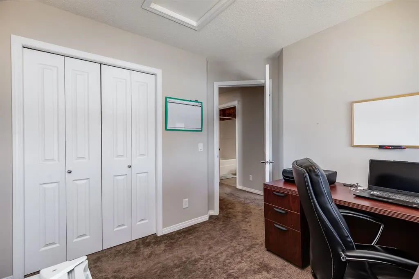
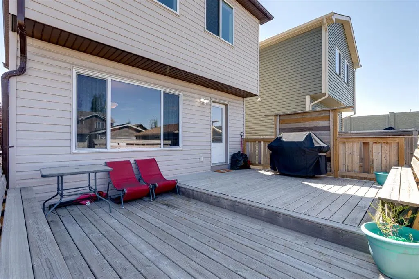
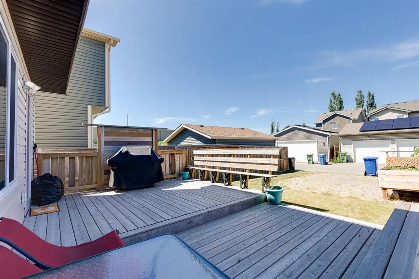
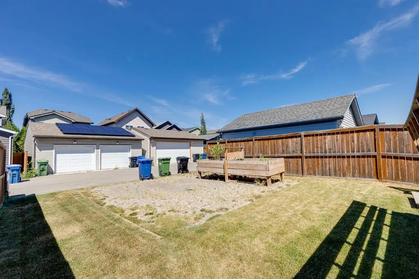
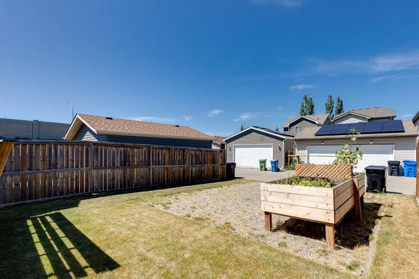
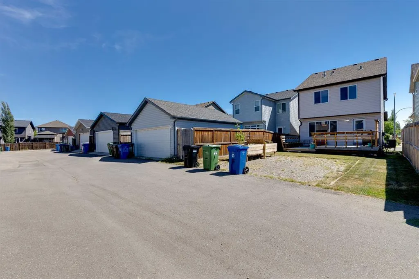
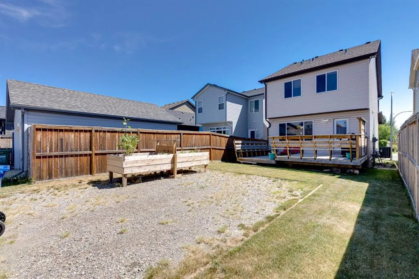
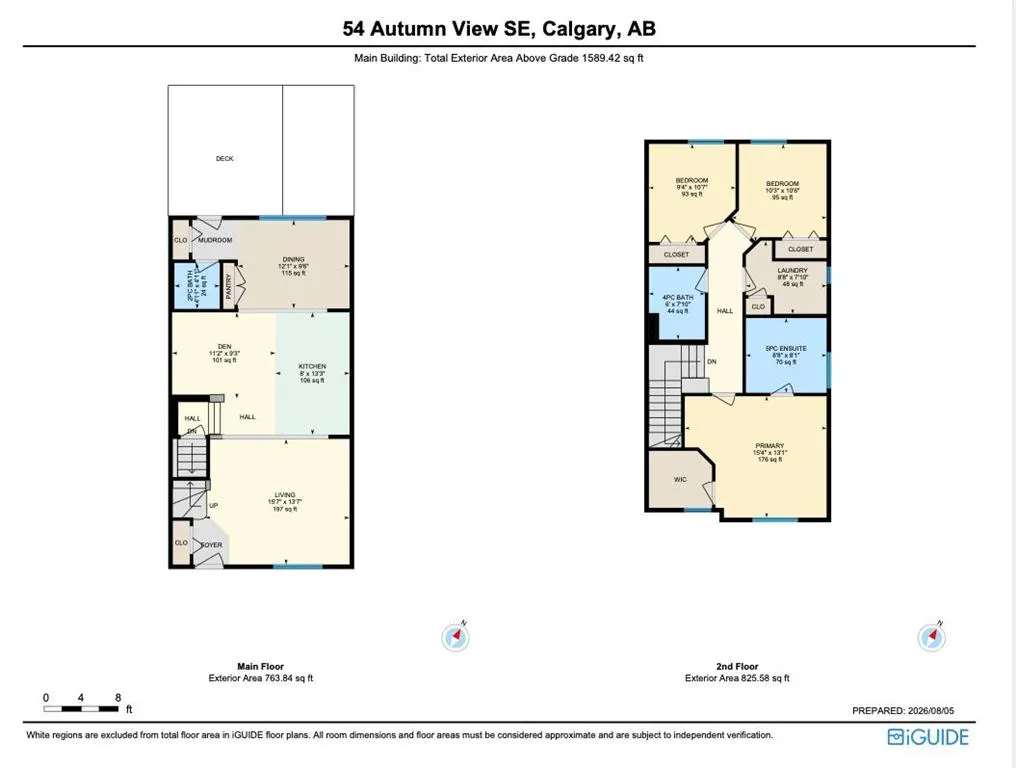
Welcome to 54 Autumn View SE, a beautifully maintained two-storey home in the heart of Auburn Bay, where year-round lake access, an exceptional family-friendly location, and stylish finishes come together to create the perfect place to call home. Offering over 1,500 sq. ft. of thoughtfully designed ...living space, this popular Leighton model features a bright and functional main floor with a versatile flex room, an open-concept kitchen complete with granite countertops, stainless steel appliances, and ample cabinetry, plus spacious living and dining areas designed for both everyday living and entertaining. Upstairs, you'll appreciate the convenience of upper-floor laundry, three generous bedrooms, including a spacious primary retreat with a walk-in closet and luxurious 5-piece ensuite. Stay cool and comfortable all summer long with central air conditioning. Ideally located within walking distance to multiple schools, parks, playgrounds, and pathways, and just minutes from Auburn Bay's private lake, South Health Campus, shopping, restaurants, and major commuter routes, this home offers the perfect balance of comfort, convenience, and the outstanding lifestyle that makes Auburn Bay one of Calgary's most desirable lake communities.
Room Types
Kitchen
8`0" x 13`3"
Dimensions 8'0" x 13'3"
106 sqft
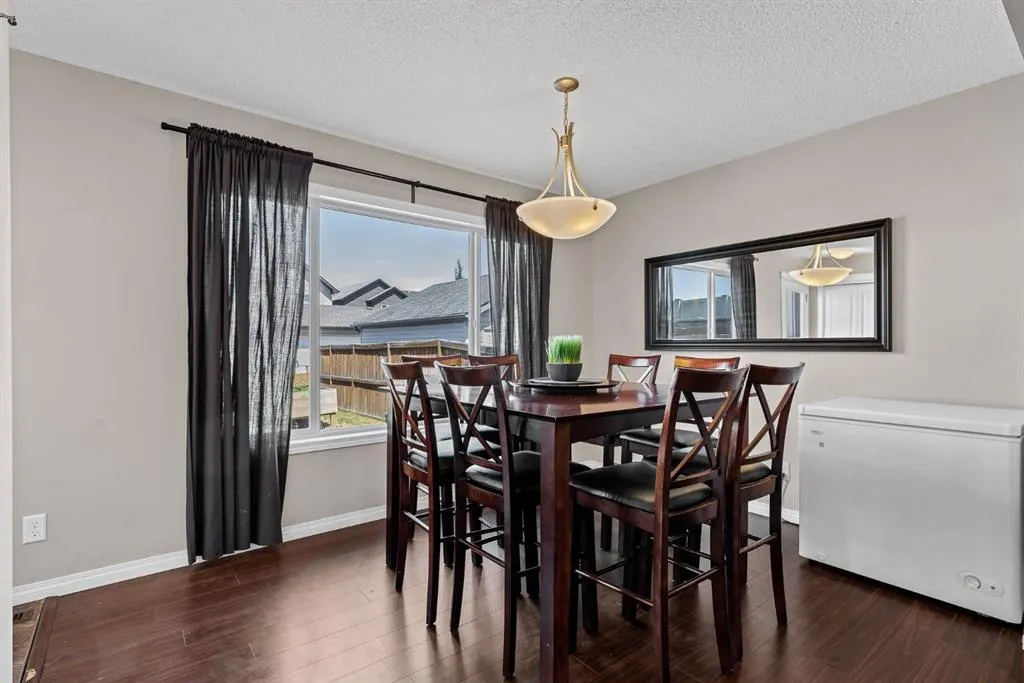
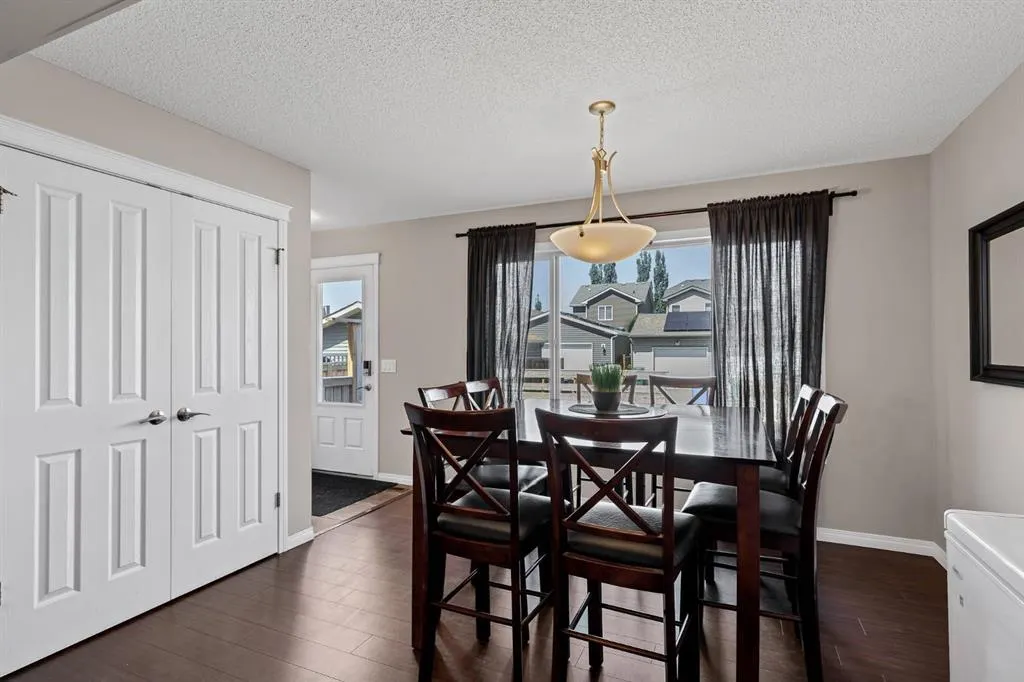
Dining Room
12`1" x 9`6"
Dimensions 12'1" x 9'6"
114.79 sqft
Living Room
15`7" x 13`7"
Dimensions 15'7" x 13'7"
211.67 sqft
Similar Properties (No results)
Courtesy of: RE/MAX Rocky View Real Estate
Copyright Pillar 9™. All rights reserved. Information is deemed reliable but not guaranteed.