50
$820,000 Sale
Listed 158 days ago
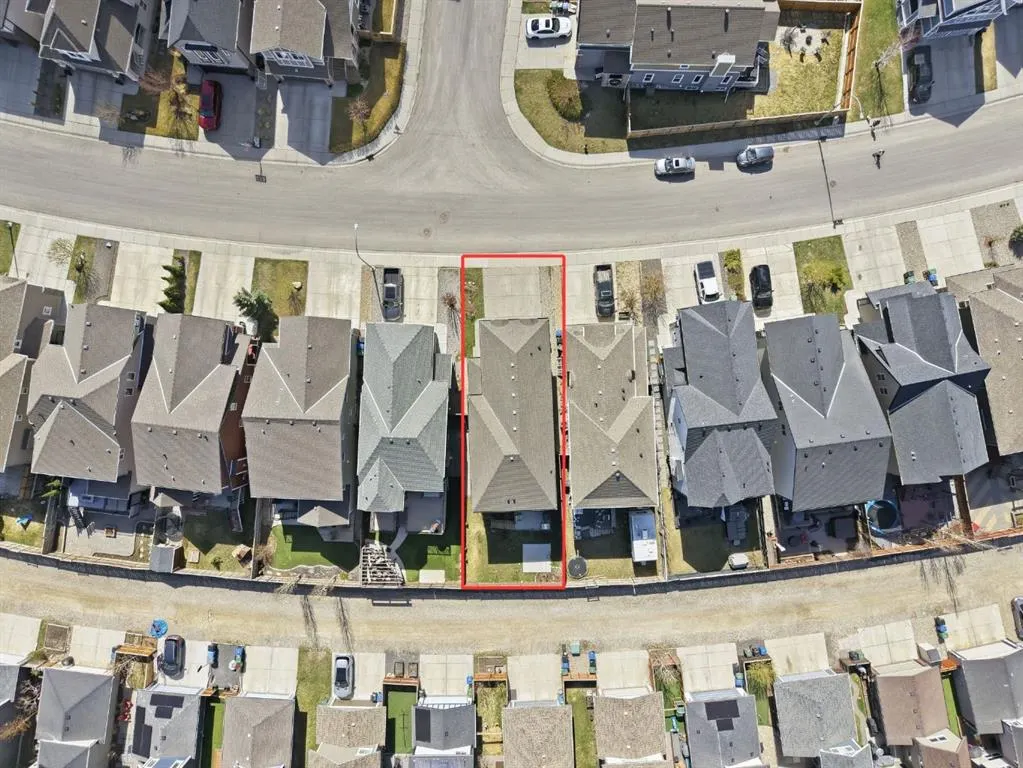
40 Masters Common SE
· 3
· 2.50
· 4
· 2476.81
Key Facts
Key facts for 40 Masters Common SE
Property Type
House, 2 Storey
Parking
Double Garage Attached , Double Garage Attached 4 parking
MLS #
A2309373
Size
2476.81 sqft
Basement
Full,Unfinished,Other
Listed on
-
Lot size
-
Days on Market
-
Year Built
2014
Maintenance Fee
-

Description
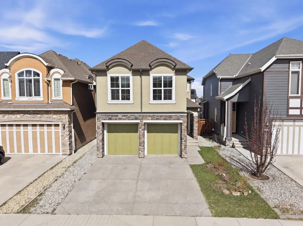
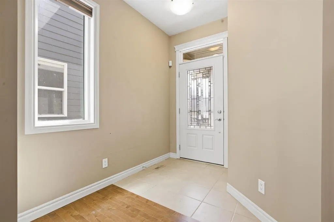
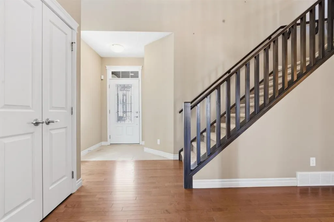
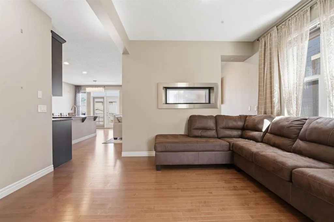
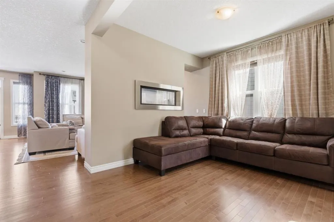
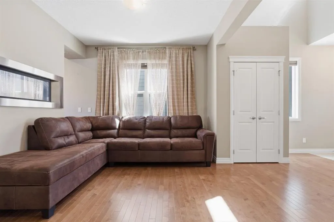
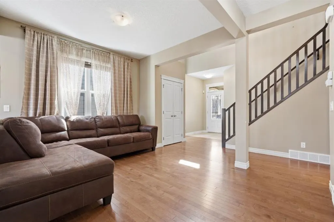
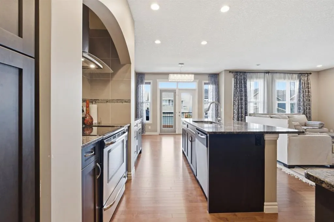
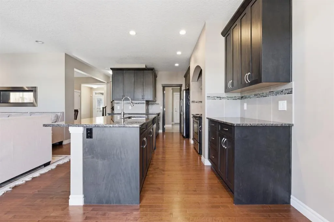
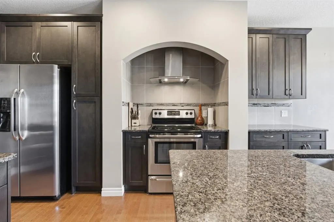
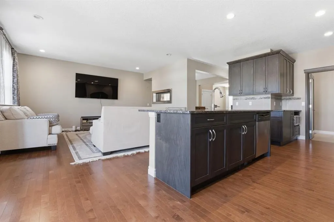
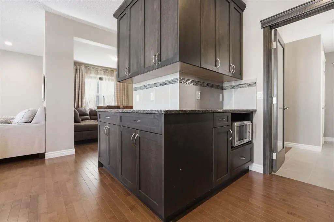
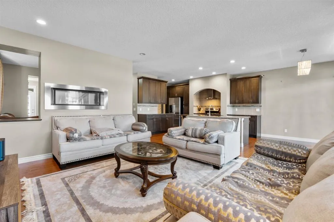
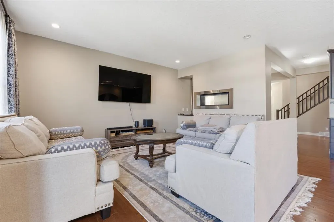
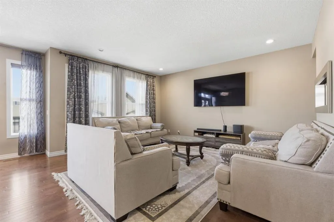
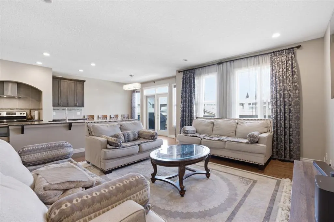
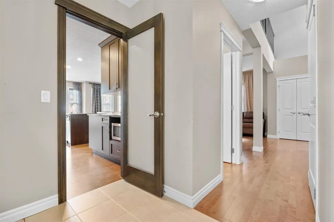
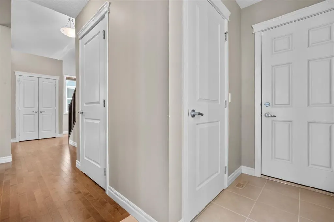
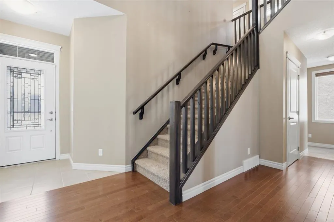
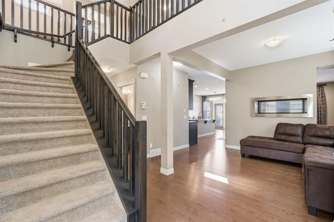
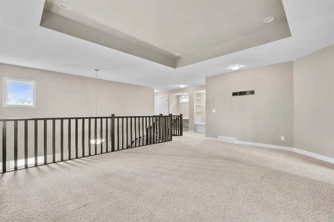
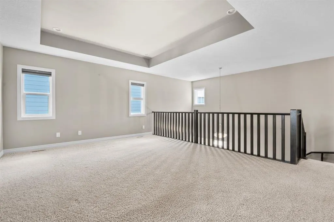
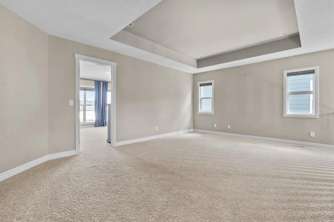
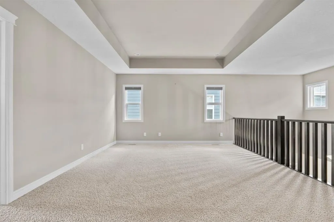
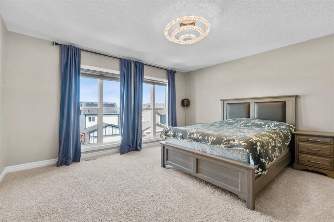
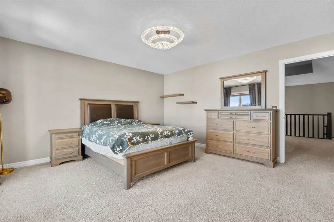
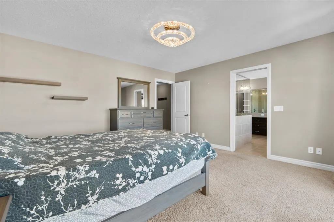
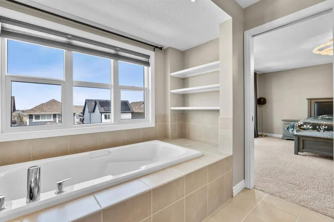
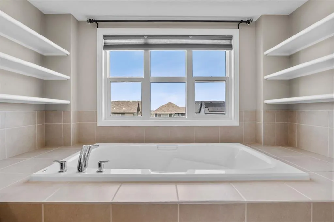
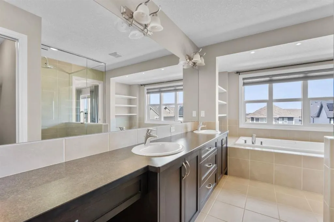
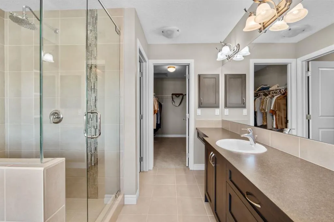
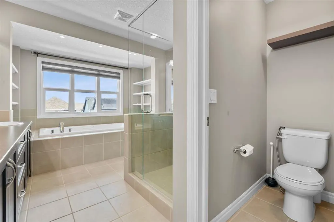
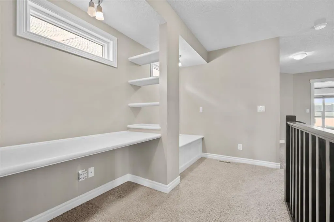
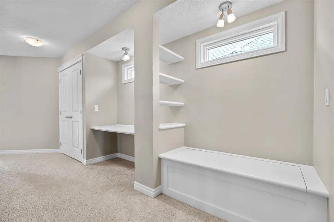
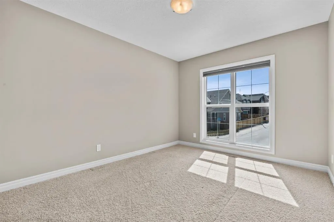
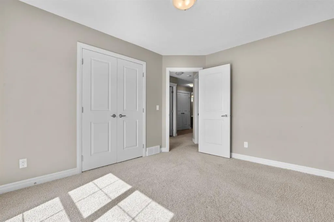
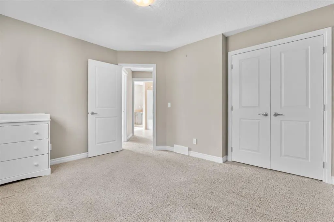
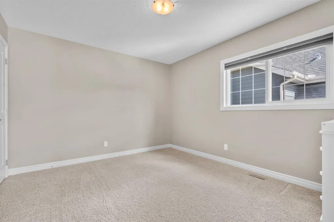
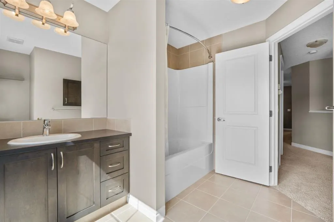
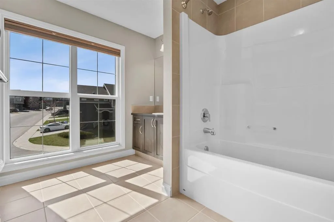
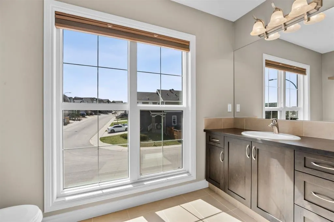
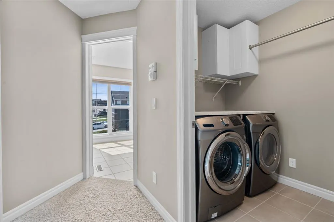
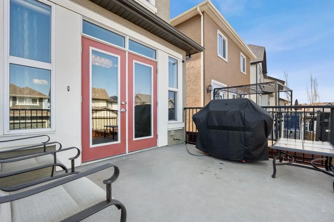
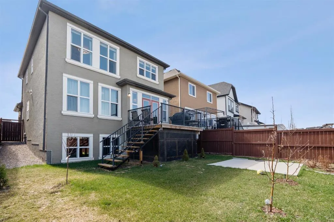
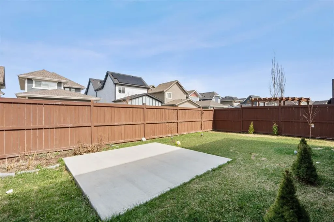
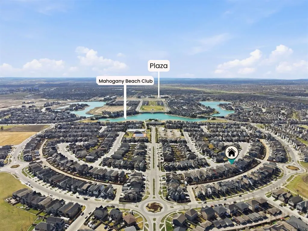
Located in the highly sought-after community of Mahogany, welcome to 40 Masters Common SE — where lakeside living meets modern luxury in one of Calgary’s premier lake communities. This turnkey front-drive home offers 3 bedrooms, 2.5 bathrooms, and over 2,400 sq. ft. of thoughtfully designed living ...space, with immediate possession available so you can settle in before summer and start enjoying the lake lifestyle right away. The main floor features a bright and open-concept layout filled with natural light, designer finishes, and exceptional functionality. Enjoy both a spacious living room and family room, perfect for entertaining or everyday living. The chef-inspired kitchen is beautifully appointed with stainless steel appliances, quartz countertops, and ample cabinetry, creating the ideal space for hosting family and friends. Upstairs, you’ll find a massive bonus room, a convenient upper-floor laundry room, and a stunning primary retreat complete with a spa-inspired ensuite. Two additional generously sized bedrooms and a bright shared bathroom with a large window complete the upper level. Every inch of this home has been carefully designed with comfort, style, and practicality in mind. Step outside and discover why Mahogany is one of Calgary’s most desirable communities, offering private lake access, beaches, scenic pathways, parks, schools, restaurants, and an unmatched family-friendly atmosphere. Conveniently located near Stoney Trail and Deerfoot Trail, you’re just minutes from shopping, dining, schools, and easy access throughout the city. Homes like this rarely stay available for long. Lakeside living. Front-drive convenience. Immediate possession. Welcome home.
Room Types
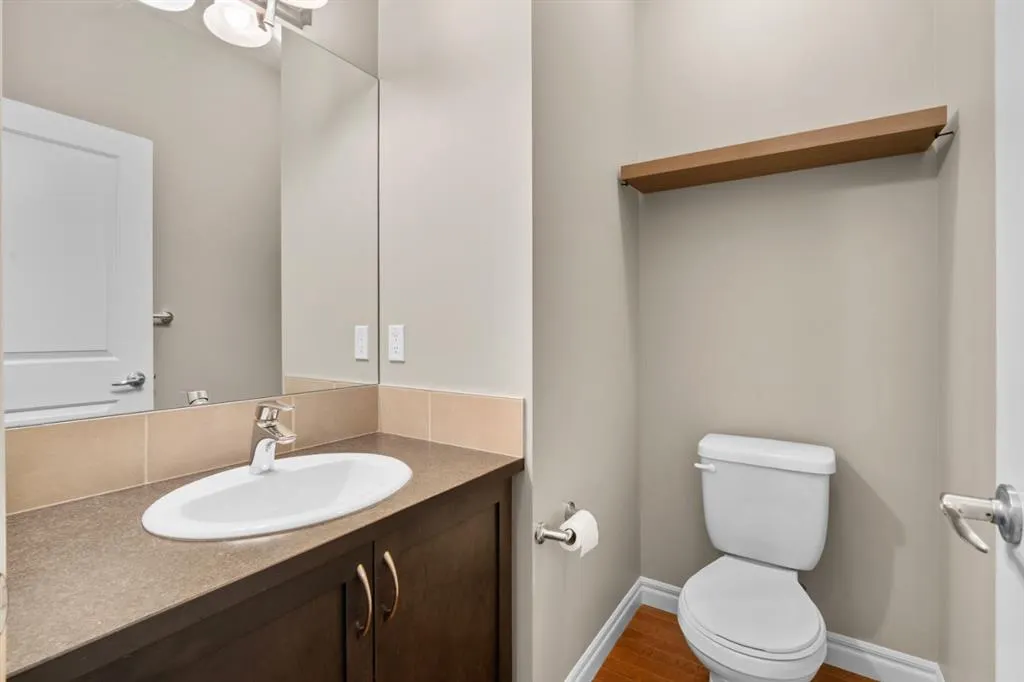
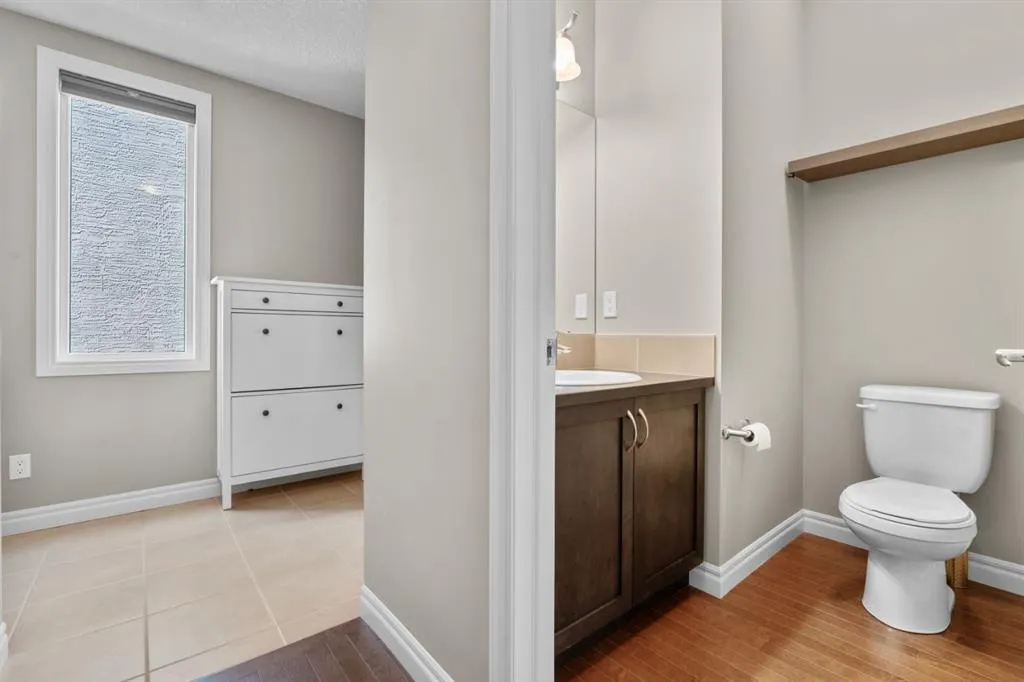
2pc Bathroom
5`1" x 6`0"
Dimensions 5'1" x 6'0"
30.5 sqft
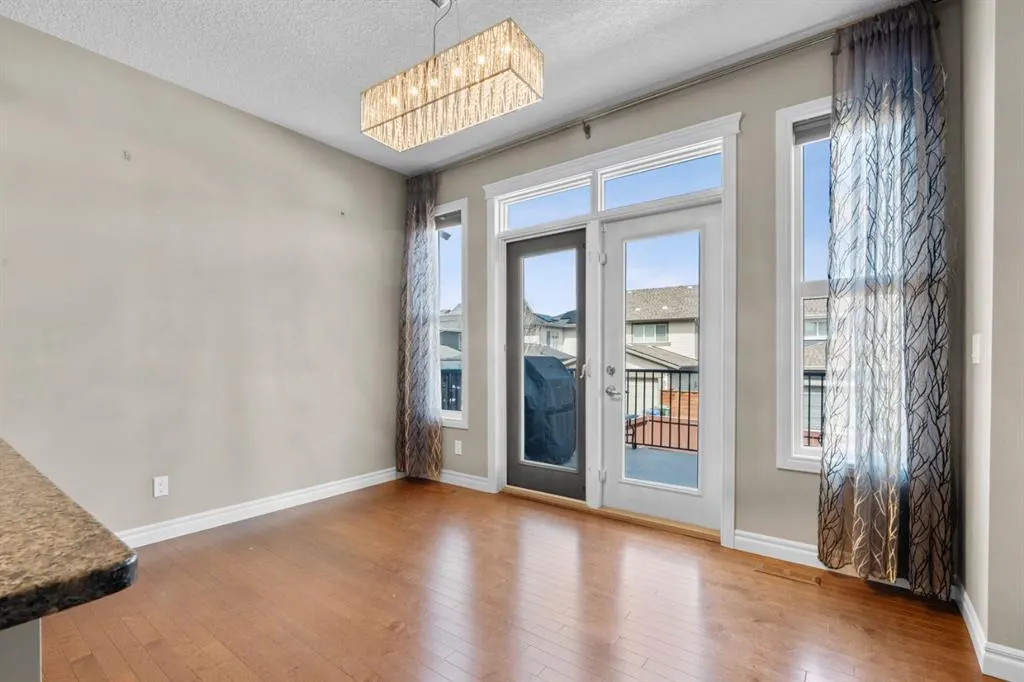
Dining Room
12`0" x 8`10"
Dimensions 12'0" x 8'10"
106 sqft
Family Room
17`3" x 15`11"
Dimensions 17'3" x 15'11"
274.56 sqft
Similar Properties (No results)
Courtesy of: eXp Realty
Copyright Pillar 9™. All rights reserved. Information is deemed reliable but not guaranteed.